Types of loft conversion
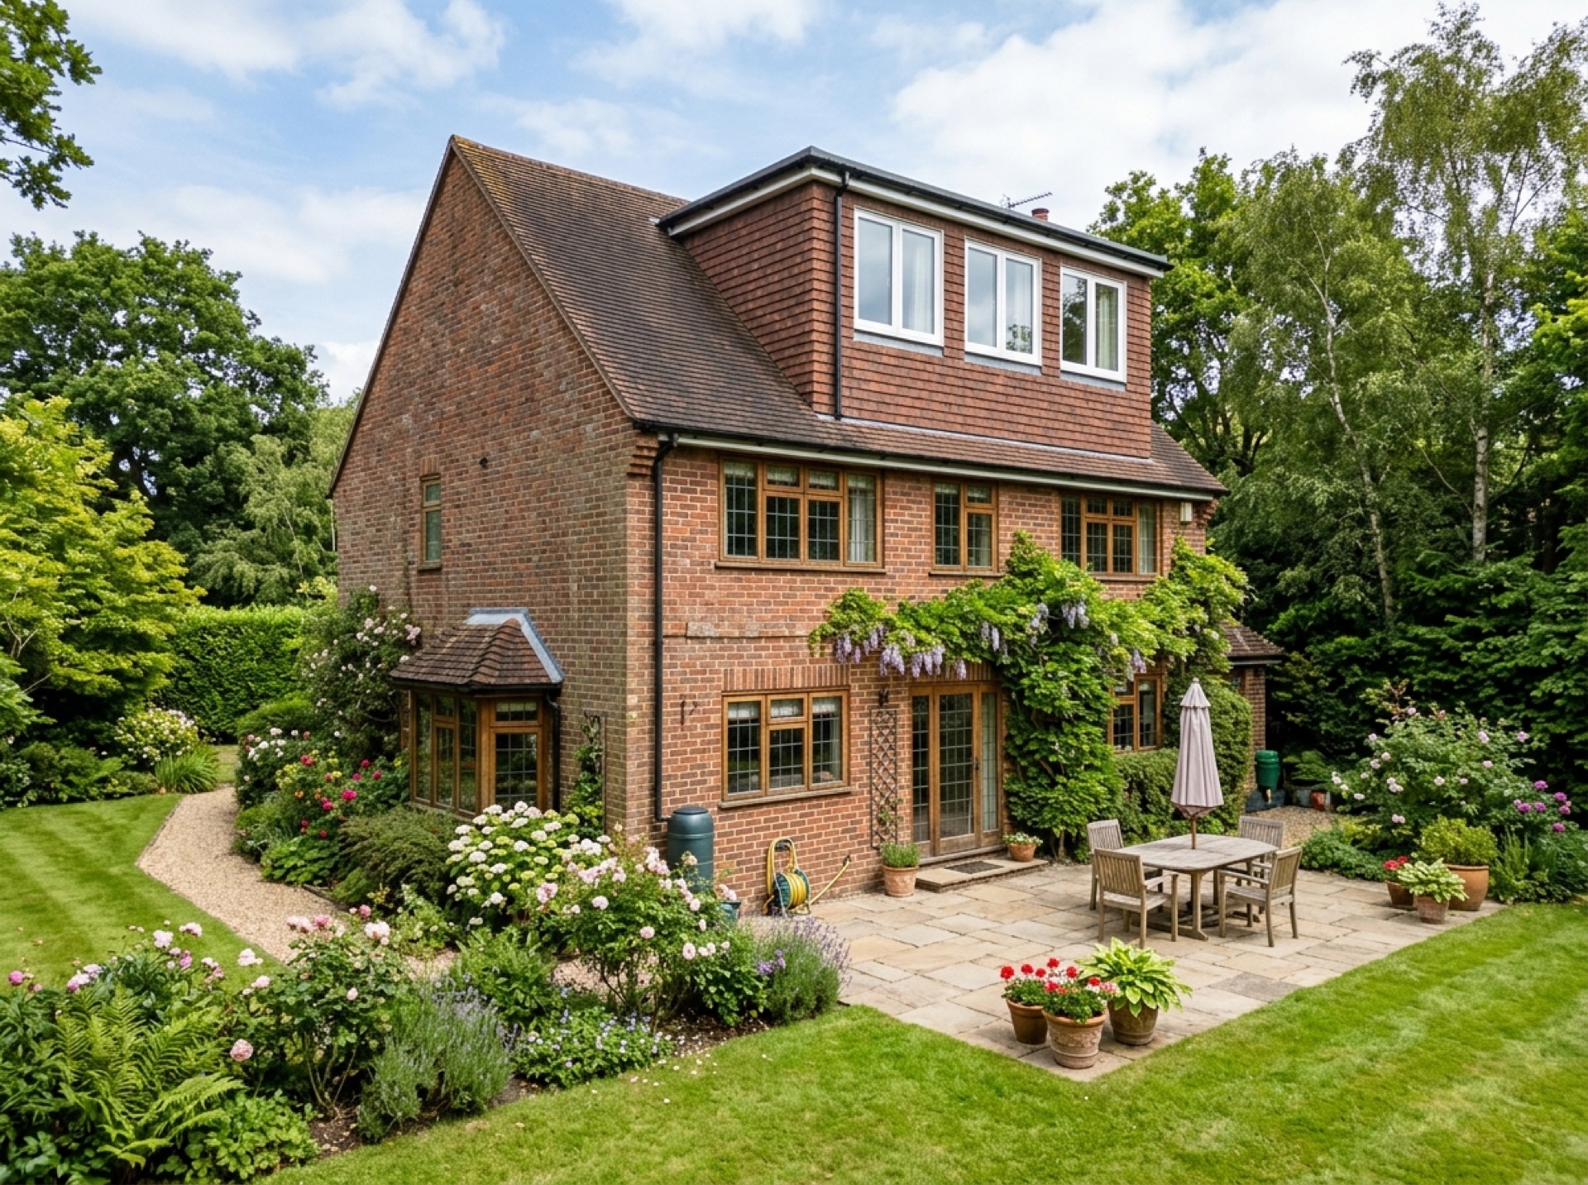
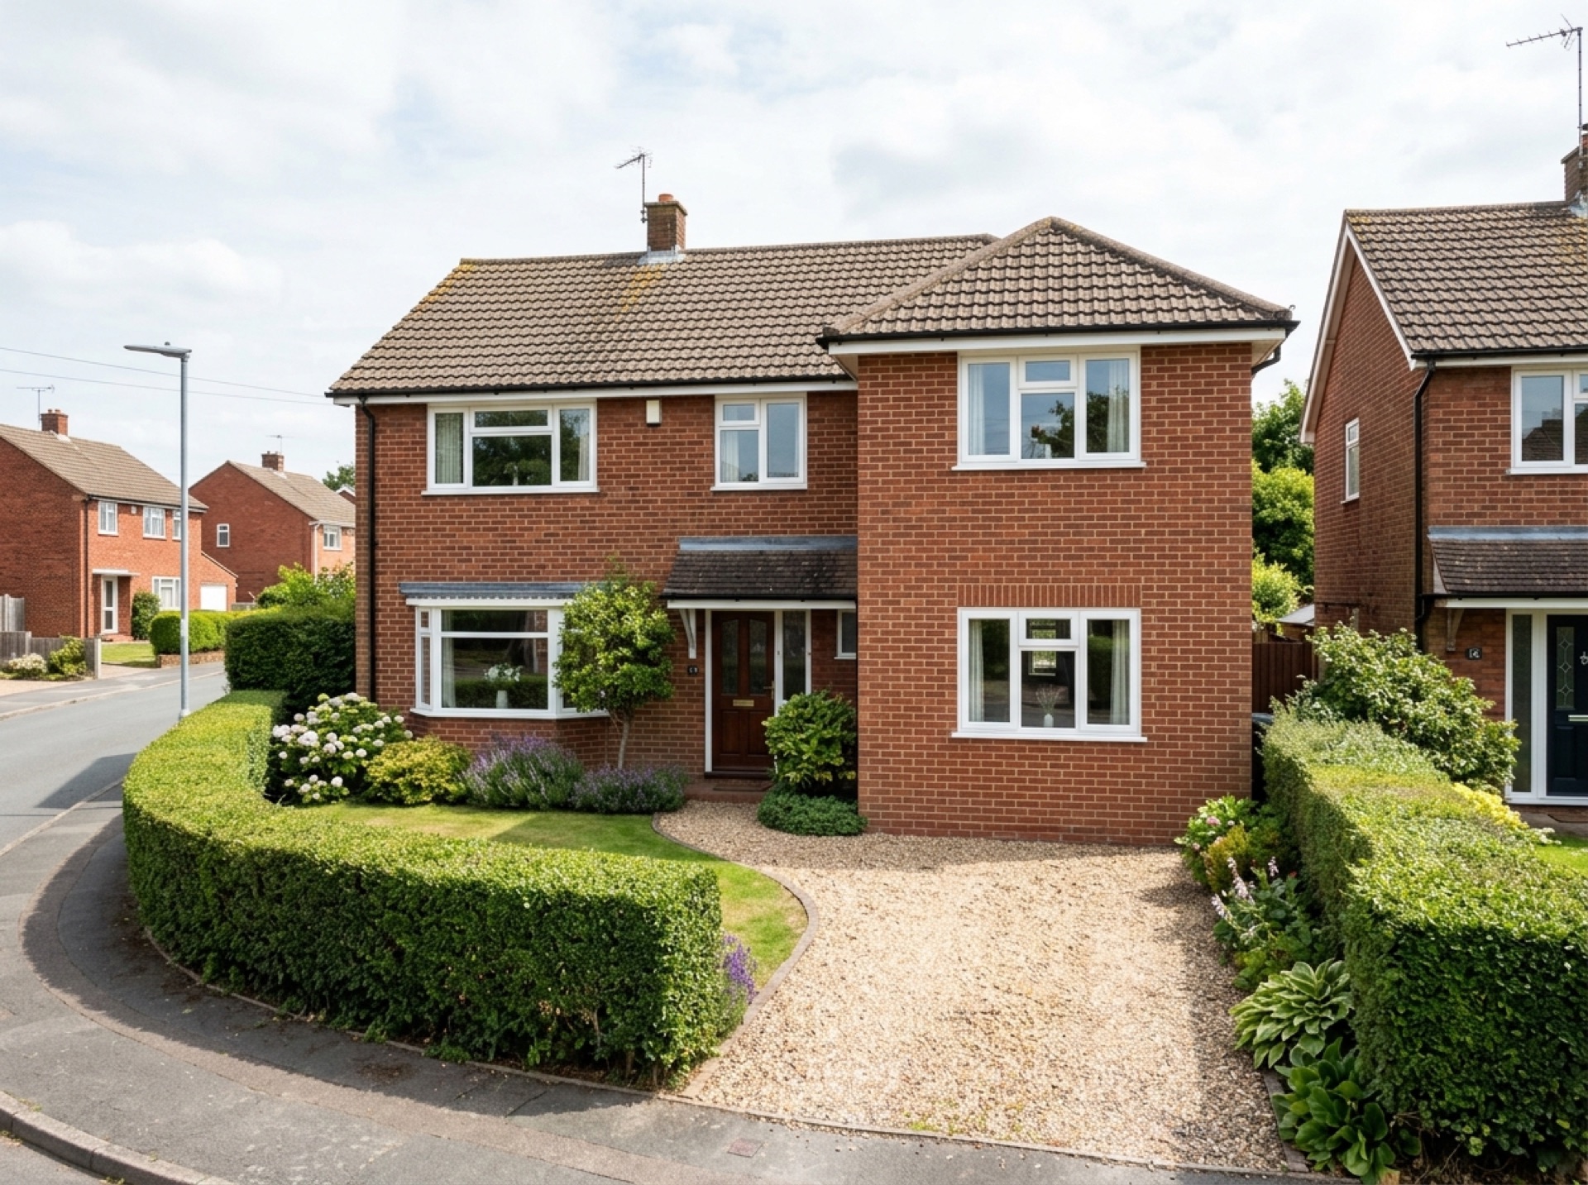
A rooflight conversion, sometimes called a Velux conversion, works within the existing roof shape and is usually the least disruptive. A dormer conversion adds a box-shaped extension to the rear or side roof slope for more headroom and floor space, while a hip-to-gable conversion straightens a sloped hip end into a vertical gable wall to gain further volume. A mansard conversion goes further still, altering most of one roof slope.
Head height and usable space
Not every roof has enough head height to convert without altering the roofline, since building regulations set a minimum height for habitable rooms and for the stairs that reach them. An installer will usually assess the existing roof pitch and ridge height early on to establish which type of conversion is realistic.
Planning permission for loft conversions
Many loft conversions fall under permitted development, allowing a limited increase in roof volume without a full planning application, though the exact limits depend on whether the house is detached, semi-detached or terraced, and whether it's within a conservation area. A conversion that goes beyond permitted development, or that significantly alters the roofline facing the street, is more likely to need an application.
Building regulations and fire safety
Loft conversions need building regulations approval covering structural strength, insulation, and a safe means of escape in case of fire, which usually means upgrading the stairs, doors and smoke detection through the rest of the house, not just in the new room itself.
Frequently asked questions
Does a loft conversion always need planning permission?+
Not always. Many loft conversions fall under permitted development, though this depends on the size of the roof alteration, the type of house, and whether it's in a conservation area.
What determines whether a loft conversion is possible?+
The existing roof pitch and ridge height are the main factors, since there needs to be enough head height for a habitable room and a safely designed staircase.
Do loft conversions need a fire escape route?+
Yes. Building regulations require a safe means of escape from a loft conversion, which typically involves upgrading the protection of the stairs and doors on the floors below.
Useful local links
- Reigate and Banstead Borough Council – Planning — The planning authority covering Reigate itself, along with Redhill, Horley, Banstead and several nearby villages.
- Mole Valley District Council – Do I need planning permission — The planning authority covering Dorking, Ashtead, Leatherhead and several villages southwest of Reigate.
- Epsom and Ewell Borough Council – Planning permission — The planning authority covering Epsom, a separate borough from Reigate and Banstead.
- Tandridge District Council – Planning and building — The planning authority covering Caterham, Nutfield and South Nutfield.
- GOV.UK – Planning permission: when you need it — Government guidance on when planning permission is required in England and Wales.
- GOV.UK – Party Wall etc. Act 1996 guidance — Government guidance on notifying neighbours and resolving disputes over shared or boundary walls, relevant to attached garage conversions and extensions.
- Planning Portal – Garage conversion — National guidance on when planning permission is needed for a garage conversion in England.