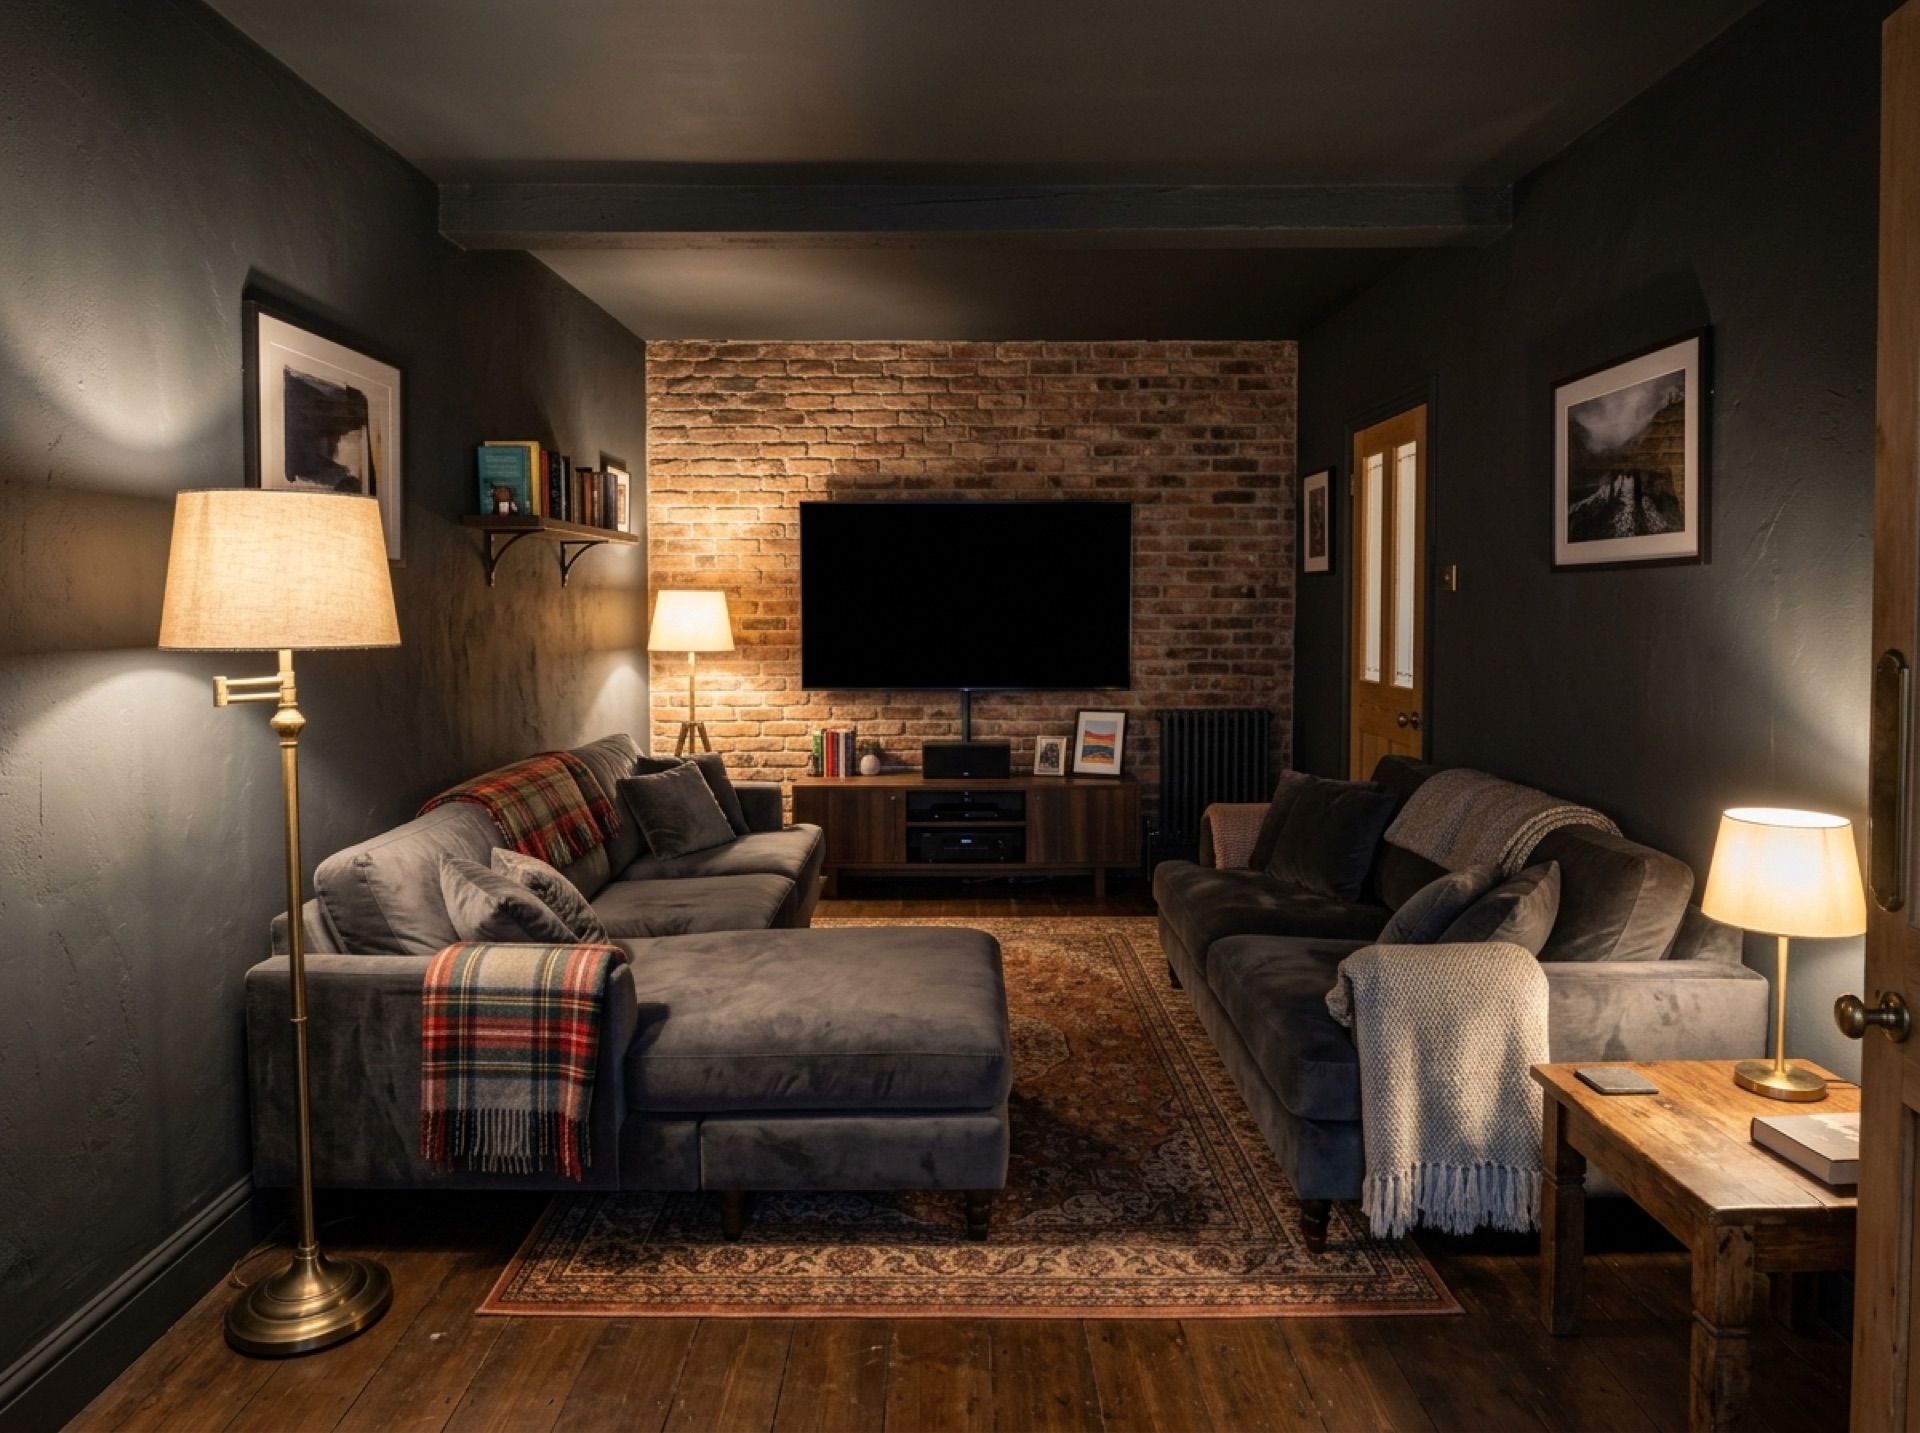
From storage to living space
Most garages end up used for storage rather than the car, so converting one into a bedroom, home office, playroom or gym makes use of space that's often sitting half-empty. The garage's existing structure, foundations and roof mean the work is usually more contained than building an extension.
Planning and permitted development
Garage conversions usually fall under permitted development because the external appearance of the house doesn't change, though this can differ on listed buildings, in conservation areas, or where a previous planning condition has removed permitted development rights. Planning Portal's guidance on garage conversions sets out the general position in England in more detail.
Floor, damp and insulation
A garage floor typically sits below the level of the rest of the house and rarely has a proper damp-proof membrane, so raising or relaying it is usually part of the job. The walls and roof also need insulation brought up to a standard comparable with the rest of the house.
The garage door opening
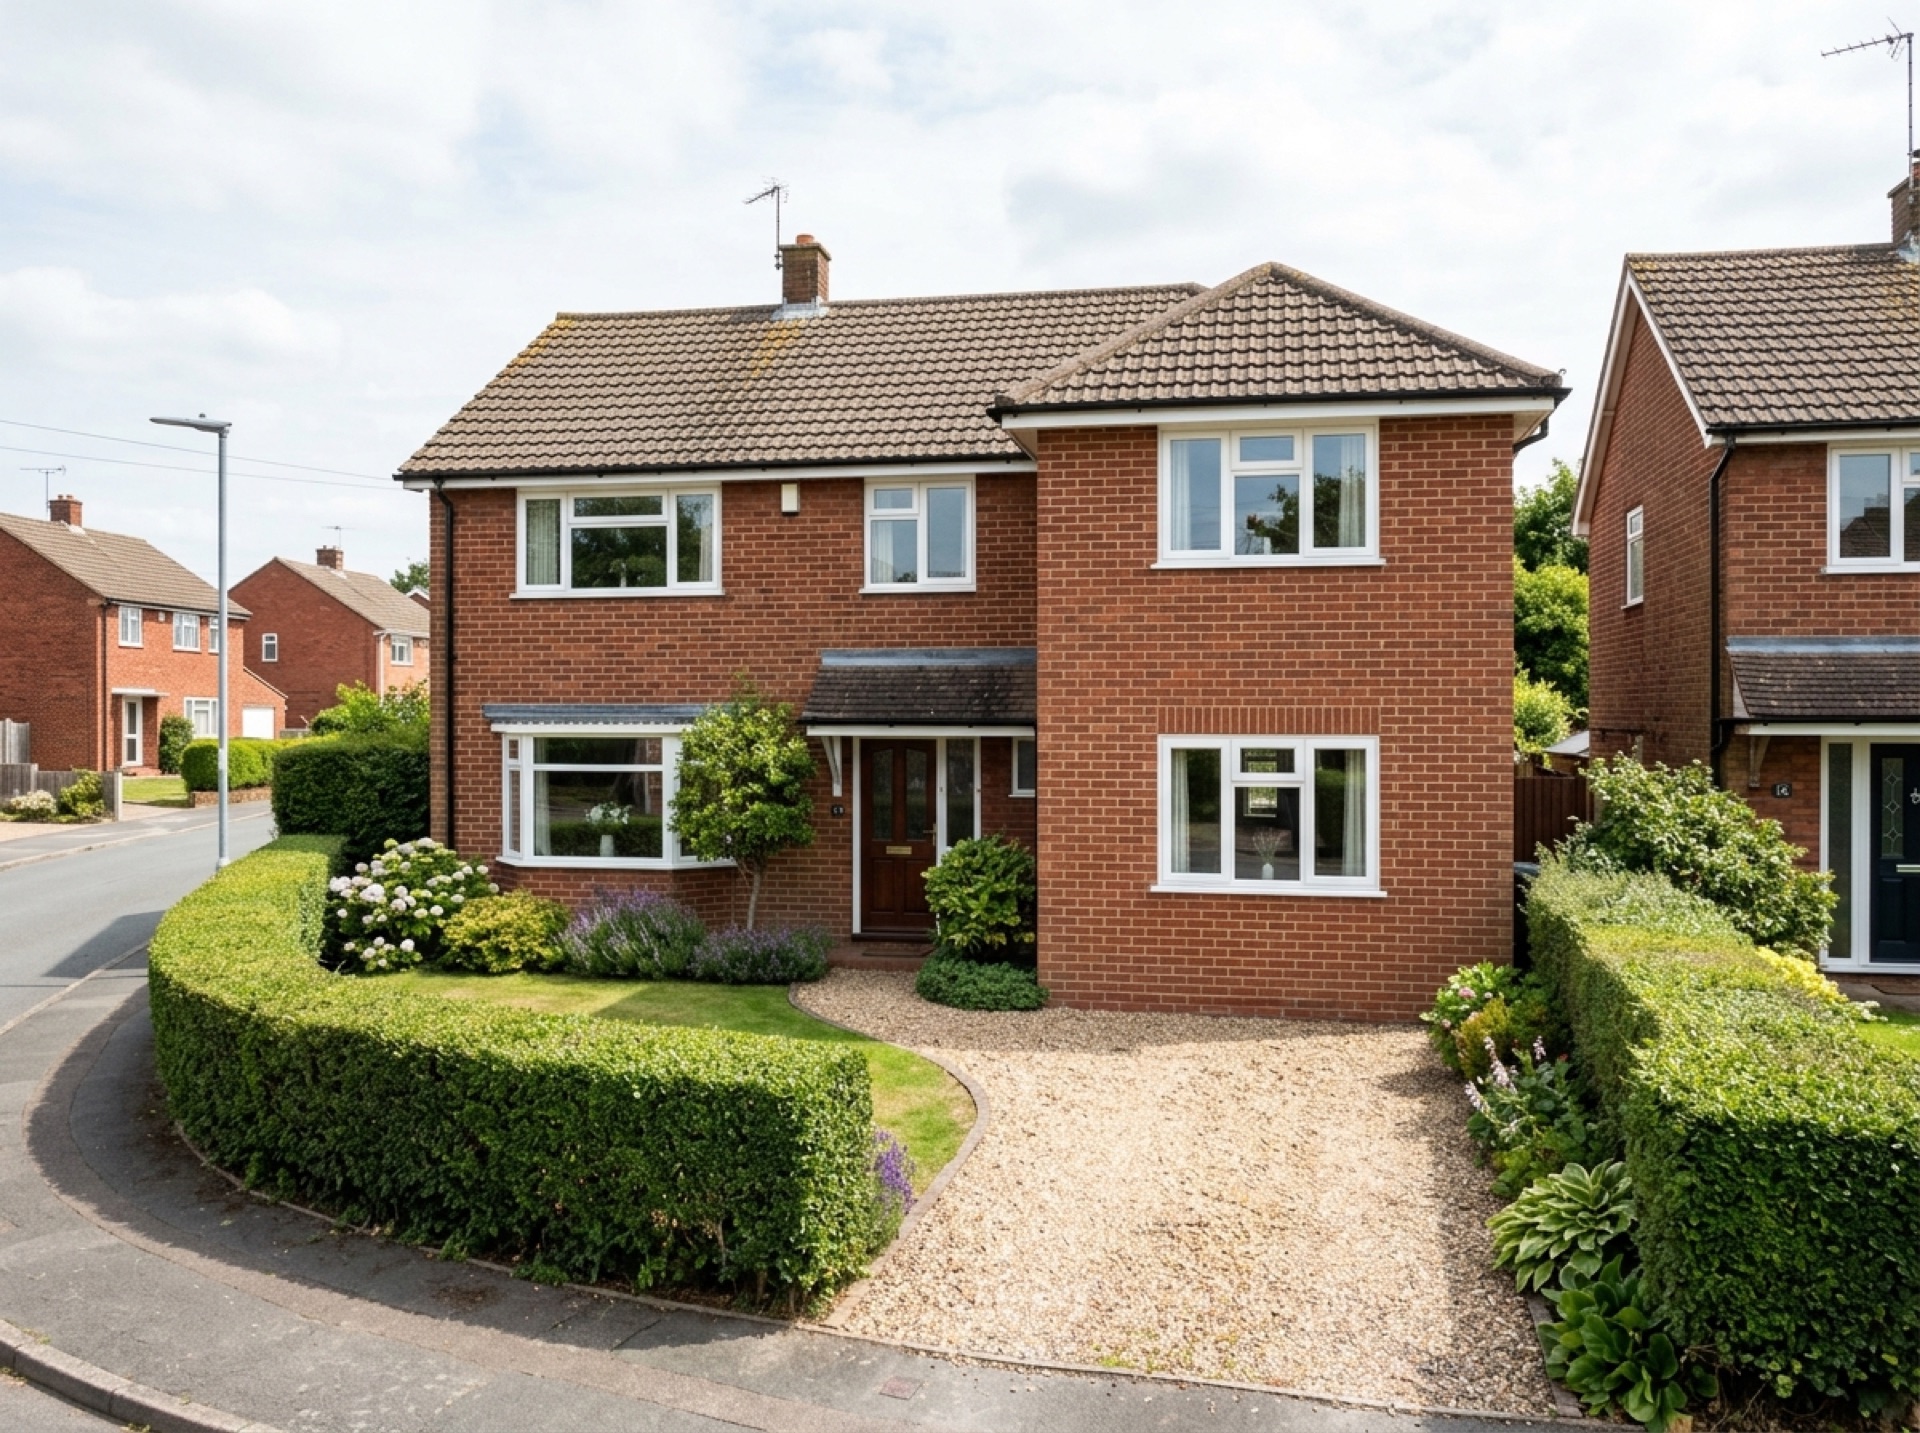
Where the garage door faces the street, it's commonly replaced with a wall incorporating a window, and sometimes a front door, built to match the existing house.
Matched services
Electrics, heating and sometimes plumbing are extended into the new room from the rest of the house, and this work should be signed off through building regulations rather than treated as an afterthought.
Frequently asked questions
Does a garage conversion add a genuine extra room?+
Yes, when it's insulated, damp-proofed and connected to the house's heating and electrics properly, a converted garage functions as a proper room rather than a glorified shed.
Can an integral garage be converted more easily than a detached one?+
Generally yes, because an integral garage already shares walls, foundations and services with the house, while a detached garage in the garden may need its own drainage and services run out to it.
What happens to the garage door?+
It's typically removed and replaced with a wall containing a window and, in some cases, a front door, built to match the rest of the house.
Useful local links
- Reigate and Banstead Borough Council – Planning — The planning authority covering Reigate itself, along with Redhill, Horley, Banstead and several nearby villages.
- Mole Valley District Council – Do I need planning permission — The planning authority covering Dorking, Ashtead, Leatherhead and several villages southwest of Reigate.
- Epsom and Ewell Borough Council – Planning permission — The planning authority covering Epsom, a separate borough from Reigate and Banstead.
- Tandridge District Council – Planning and building — The planning authority covering Caterham, Nutfield and South Nutfield.
- GOV.UK – Planning permission: when you need it — Government guidance on when planning permission is required in England and Wales.
- GOV.UK – Party Wall etc. Act 1996 guidance — Government guidance on notifying neighbours and resolving disputes over shared or boundary walls, relevant to attached garage conversions and extensions.
- Planning Portal – Garage conversion — National guidance on when planning permission is needed for a garage conversion in England.